
An elderly couple's house in a Cheonan orchard: The design of 'holed windows' that protects privacy
A special house built by a daughter for her parents' lifelong home in an orchard in Cheonan features an inward-facing courtyard structure to ensure privacy.
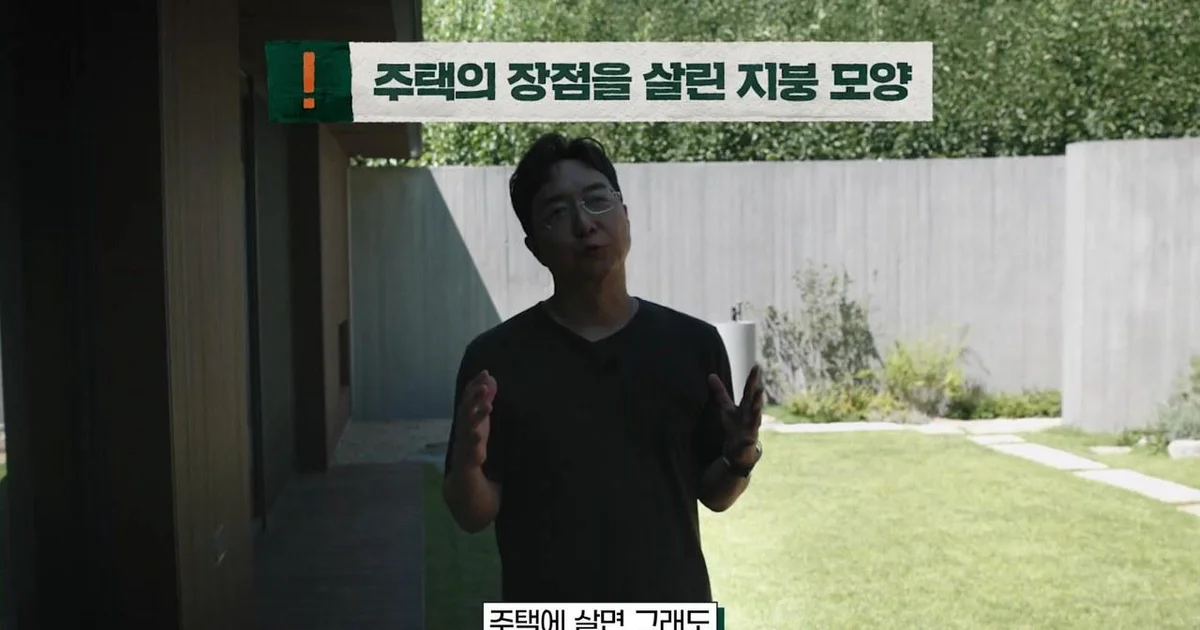
On an orchard hill in Cheonan, a special house built by a daughter for her parents' lifelong home has been revealed. According to the video, while surrounded by the neighboring orchard, this house is characterized by an 'inward-facing courtyard' structure adopted to thoroughly protect the residents' privacy.
An 'inward-facing' design that enjoys the view while blocking gazes
The greatest design feature of this house is that it was designed to allow enjoyment of the scenery from the inside while blocking views from the outside. Originally, the architect planned a long panoramic view connecting both sides of the hill, but changed the design to reflect the residents' tendency to feel burdened by being seen by others. As a result, the house took on a round boat-shaped floor plan, with a courtyard structure featuring a square yard carved into the center.
The exterior of the house is curved, and a balcony in the form of one side being cut straight connects to the living room. This balcony acts as a long eave, preventing direct sunlight from entering the living room in midsummer. From the living room, a unique visual experience is provided where one can see distant views such as a reservoir and an apartment complex, while turning one's head reveals a courtyard yard on a scale similar to a small Hanok. The eye level of the living room is optimized for viewing the distant scenery.
Space separation and details reflecting the elderly couple's lifestyle patterns
The house is largely divided into the sarangbang (guest room) on the 1st floor and the main house on the 2nd floor. The 1st-floor sarangbang is used as a space to welcome outside guests, preserving the tradition of Hanok. The Tenmaru-style space used the cantilever method, fixing anchors to the walls, to create a light feeling as if it were floating in the air. The corner windows, which minimize the window frame, capture the orchard scenery with a sense of openness, and a space is also provided where guests can enjoy simple refreshments.
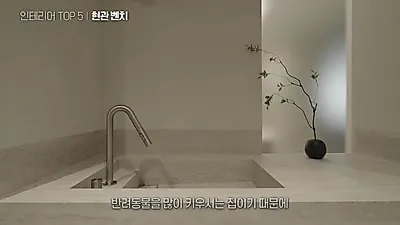
The 2nd-floor main house is optimized for the elderly couple's life. The bathroom connected to the master bedroom is the father's favorite space, and it is installed with a wooden bathtub. In particular, the bathtub window was not designed as a floor-to-ceiling window, but as a small 'holed window' matched to the eye level of the person sitting in the bathtub. Through this, the resident can privately enjoy the garden and the sky without being disturbed by external gazes. Additionally, the tatami room for the mother is configured so that she can look toward the main house through the yard.
The kitchen area is designed with an open LDK (Living, Dining, Kitchen) structure centered around an island kitchen for communication between family members. One can converse with family in the living room while cooking, and comfort is added by separating a separate utility room (second kitchen) for cooking that produces odors. The utility room is designed with a lowered floor level to ensure good drainage for household activities such as making Kimjang.
The aesthetics of the courtyard and landscaping harmonizing with nature
The courtyard is a key space that breaks the boundary between indoors and outdoors. By using the same wood from the living room to the balcony and the courtyard deck, it gives the feeling that the spaces are visually connected as one. To avoid blocking the view, the architect applied a detail of not covering the top of the glass railing with a metal cap. This is intended to fully enjoy the scenery by removing obstacles that catch the eye when sitting.
The landscaping of the courtyard emphasizes restrained beauty. At the point where the wide deck and the lawn meet, a single 'crape myrtle' tree was planted to avoid the monotony of the space. The video explains this by comparing it to a Chinese Taiji symbol with white dots on a black background, showing a composition where the two areas of the deck and the lawn wrap around each other to achieve harmony. The crape myrtle was used as a garden tree thanks to its beautiful shape and flowers that bloom for 100 days.

Comments 0