
Dress Room Washing Machine Placement and External Sink Installation: 5 High-Satisfaction Interior Trends
According to the 'Ildhada Design' channel, five key interior trends that have received the highest customer satisfaction during actual consultation…
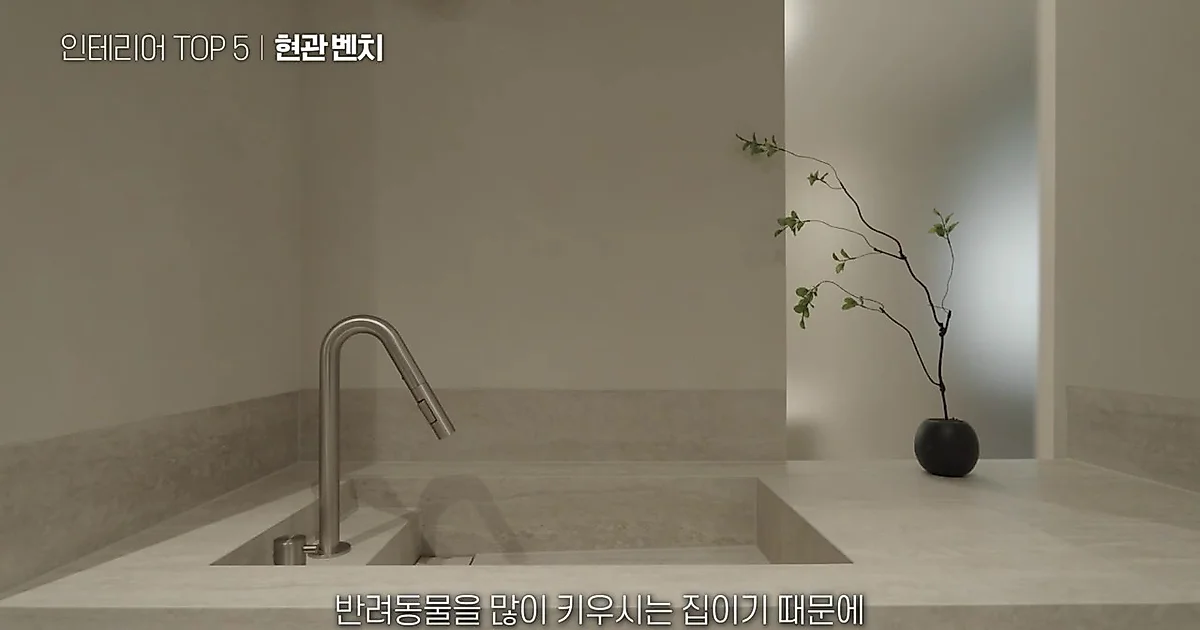
Interior design is not merely a process of adjusting oneself to an existing house, but an opportunity to change the house to match how one wants to live in the future. According to a video from the 'Ildhada Design' channel, five key trends have been identified as having the highest customer satisfaction during actual interior consultations and construction processes.
Enhancing Space Functionality by Changing Entrance Benches and Sink Locations
The first suggested element is the 'entrance bench.' A typical entrance consists of a shoe cabinet and an inner door, making it easy to perceive as a space that is simply passed through, but installing a bench can simultaneously achieve the effect of making the space look visually wider and providing practicality. A bench can be used to place groceries brought home or to hold belongings like car keys. Especially in homes with elderly people or children, it allows them to sit down to put on shoes, and in homes with pets, it is useful for putting on harnesses when going out or wiping paws after returning home. In the video, a bench design using glass blocks and lighting was introduced as a case study of a 60-pyeong apartment in Ilsan. By placing lighting inside the glass blocks, one can create an atmosphere while also securing illumination.
The second is 'changing the sink location' for pet owners. In the case of the Daejoo Fiore construction in Yongin, the sink was placed near the entrance to reduce the hassle of washing a pet's paws after a walk. Moving the sink out of the bathroom to use it as a dry area is a trend gaining attention recently. This allows for a larger shower space in narrow master bedroom bathrooms and provides a space separation effect, such as one person showering while another brushes their teeth at the sink. In the Jamsil Trizium construction case, it is reported that satisfaction was high because moving the sink outside allowed for a larger bathtub. The video explains that moving the sink outside is not only a design point but also provides great convenience in actual use, leading people to apply it again even when moving to a new house.
Efficient Laundry Flow Completed by Dress Room Washing Machine Placement
The third trend is 'placing the washing machine and dryer within the dress room.' By preparing a laundry space in the dress room, the kitchen balcony can be utilized as a secondary kitchen, increasing the space efficiency of the kitchen. This can compensate for the disadvantage where the existing kitchen balcony space was narrow and lacked ventilation, making it unsuitable for placing a washing machine.
The biggest advantage is the 'shortening of living movement lines.' Previously, after finishing washing and drying in the kitchen balcony, a long process was required to bring the laundry to the living room to fold it and then put it back into the dress room. However, if the washing machine and dryer are in the dress room, they can be organized immediately after washing, drastically shortening the movement path. The video explains that by customizing storage cabinets, ceiling-mounted drying racks, and ironing boards within the dress room, optimization tailored to an individual's lifestyle is possible.
Expanding Space through Changing Room Usage and Establishing Circular Movement Lines
The fourth is 'changing the usage of rooms.' Deciding the purpose of a room when moving is the core of interior design. To solve storage issues, it is recommended to use one entire room as a dress room. This is because securing a dress room reduces the storage burden on other rooms, allowing the entire house to be used more widely.
If the structure allows for the removal of walls, making a room into a large dining area or an open study by merging it with the living room is also a method. As seen in the Trump World or Hyundai Morningside construction cases, creating a large dining area by opening up a room can result in an effect where the common space looks much wider than the actual square footage.
The last fifth is 'circular movement lines.' This means creating a structure that allows one to go around the inside of the house in a loop. For example, a structure where one enters directly from the entrance to the kitchen, or connects from the kitchen through the laundry room to the living room. In the Namsan Lotte Castle case, a movement line was established where one can enter directly into the secondary kitchen from the entrance. This provided the convenience of being able to enter the secondary kitchen immediately to organize belongings without the hassle of carrying luggage through the hallway to the kitchen after returning home.



Comments 0