
A 9-pyeong Monthly Rental in Mapo-gu: The Secret to European-style DIY Interior Completed with 2 Million Won
A hair stylist named Ukuki transformed a 9-pyeong rental near Gwangheungchang Station into a unique European-style space using low-cost items from Karrot…
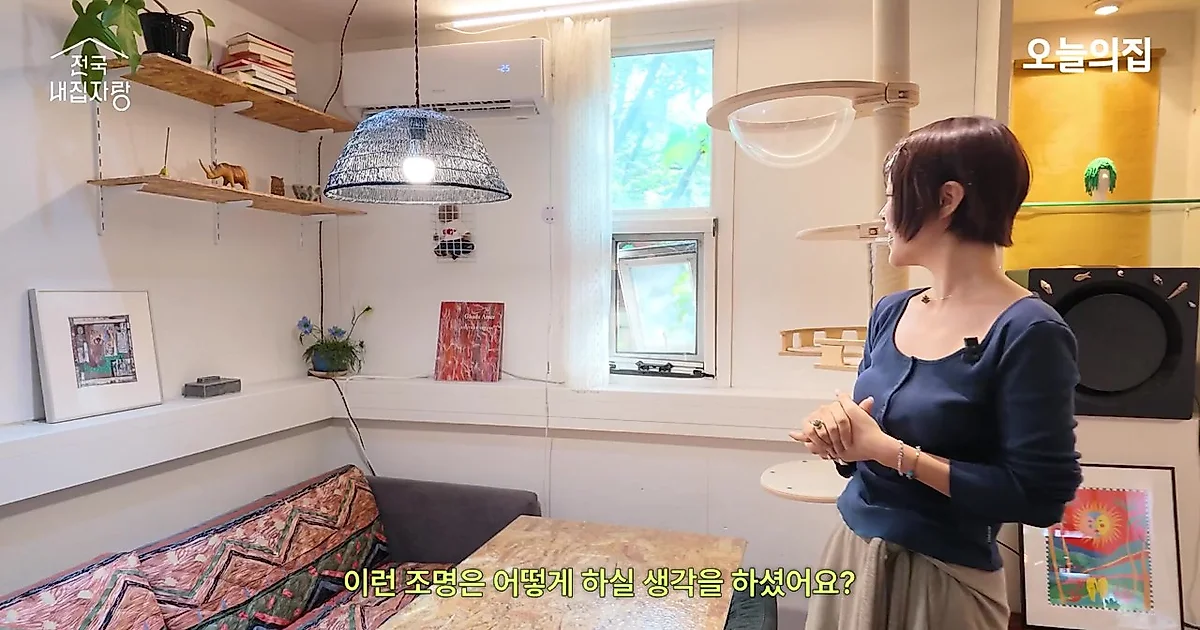
A 9-pyeong monthly rental space near Gwangheungchang Station in Mapo-gu has been transformed into a unique home with a European sensibility with a cost in the low 2 million won range. This space, revealed in a video on the Ohouse YouTube channel 'Nationwide Home Showcase', is where hair stylist Ukuki resides, and it is characterized by breaking away from the typical studio apartment structure to reflect personal taste. This house, with a deposit of 20 million won and a monthly rent of 800,000 won, added to the fun of decorating due to its advantage of being near a station and its exotic window structure.
Low-cost, high-efficiency interior using Karrot and AsungDaiso
Ukuki significantly reduced initial costs by bringing furniture previously used in Itaewon. In addition, the space was filled by utilizing Karrot and AsungDaiso items in the right places. The sofa in the living room was a product purchased from Karrot; although it was planned under the assumption that it was light purple in photos, it was discovered to be actually gray. To compensate for this, fabric was obtained and manually attached to bring out the details. The frames hanging on the wall are also props obtained through Karrot.
Sensible ideas using AsungDaiso products are also noteworthy. To hide the messy space above the refrigerator, fabric purchased from AsungDaiso was used, and after separating the bedroom and living room by setting up a partition wall, a sense of space was created by hanging a curtain rod and vintage fabric. In particular, it is impressive that a cat scratcher was attached to the wall to look like a design prop. Furthermore, experimental attempts continued, such as separating an embroidery hoop to make a cushion, or creating a fish-scale pattern on a table by dipping a brush into AsungDaiso paint instead of mixing multiple colors.
DIY furniture and lighting made from leftover materials of the house
The biggest feature of this house is that furniture was directly manufactured using leftover materials remaining in the house itself. The kitchen table was completed by combining legs purchased from a Chinese website with a plywood top made from leftover materials of the house. Additionally, a uniquely shaped light made by connecting a long braided wire to a basket added fun to the space with a design reminiscent of a gable roof.
Extraordinary manual skills were also applied to plant interior (planterior). When the shape of a watercolor rubber tree, brought home cheaply from a friend, was not to her liking, she shaped it into the desired form using wire purchased from AsungDaiso. For flowerpots, vintage products from IKEA were used, and instead of expensive pots, surrounding objects were utilized to increase aesthetic completeness. In addition, she gave new value to discarded things, such as using refrigerator handles as shelves or collecting discarded small pieces to use as props.
Transforming furniture and storage know-how that maximizes space utilization
To use the narrow 9-pyeong space efficiently, Ukuki changed the identity of the furniture or adjusted its position. The chair near the entrance has a transforming structure that is used for storage or decoration normally but can be split into six pieces when guests arrive. For the bedroom space, the layout was configured by placing the bed where the wardrobe would go and placing a small wardrobe next to it. However, an anecdote was shared that due to the dark environment of the bedroom, a friend had a nightmare while sleeping, and there was an episode where the furniture arrangement was changed overnight due to glass pieces at their feet at the time.
Storage problems were also solved creatively. To utilize the space above the refrigerator, it was covered with fabric to maintain visual neatness, and a hand-drawn mirror was placed to avoid monotony in the space. Due to the resident's nature as a maximalist, there is a space that looks like a warehouse because there is a lot of luggage, but they live while organizing with their own kind of order. Ukuki advised those considering DIY, saying, "Start by already anticipating failure," and that items touched by one's hands eventually create one's own unique space.
Comments 0